The problem: noisy data, weird failures, and wasted runs
Gear that looks pro can still feed you garbage numbers — drift, hysteresis, inconsistent shear rates, unexpected torque cutoff. You need a straight-up way to spot junk before it eats your project timeline. Start by testing with known fluids, check repeatability under the same conditions, and if you use rotational tech, compare readings from certified rotational viscometers against your baseline. No mysticism. Just verify inputs, outputs, and whether the device behaves the same way twice.
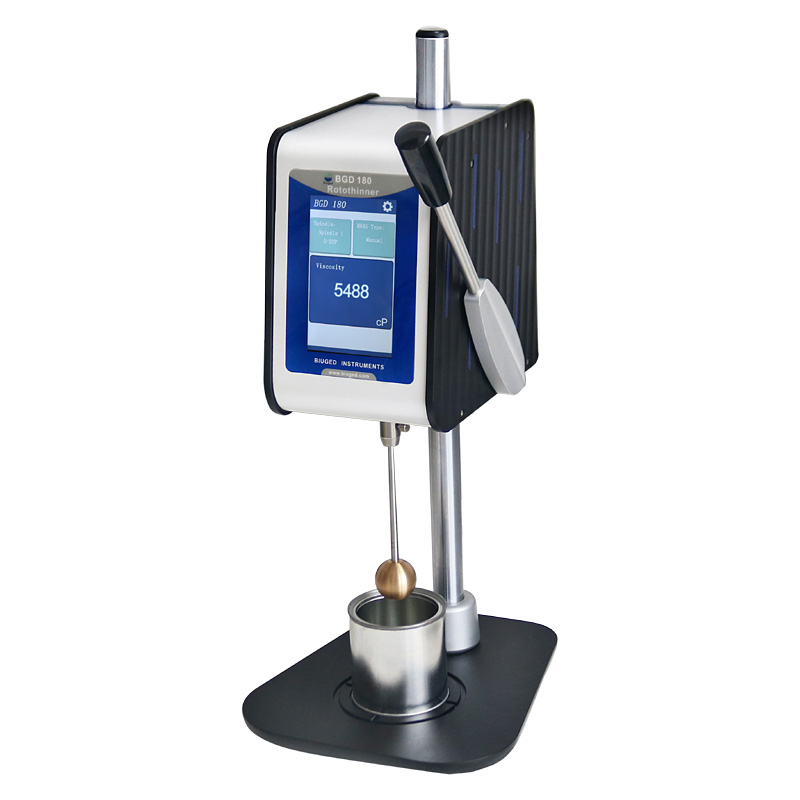
Core metrics that actually predict real reliability
Look for these measurable things: accuracy vs. a calibrated standard; repeatability (same operator, same sample, n≥5); resolution and sensitivity across expected torque range; temperature control stability (±0.1–0.5 °C depending on your spec); motor torque linearity and low deadband; serviceable parts and documented calibration procedure; software versioning, audit logs, and data export fidelity. Ignore marketing buzz — if the specs don’t list drift over time or a calibration protocol, flag it.

How to test a unit fast — a practical checklist
Power cycle it: does it reboot cleanly and restore settings? Run a 3-point calibration check with reference fluids. Do viscosity sweeps at multiple speeds and plot raw torque vs rpm — you want smooth curves, not step jitter. Stress the temp control with a ramp and watch stability. Try a mid-range sample 10 times and compute coefficient of variation; under 1–2% is solid for many QC tasks. Log everything. If a unit needs special fixtures or secret firmware to pass, it’s a red flag.
Common pitfalls people trip over
Using wrong spindles or geometry for the sample. Ignoring shear sensitivity: some samples change structure under repeated shear, producing apparent drift. Neglecting thermal equilibration — a 2 °C error can wreck repeatability. Trusting the software’s “auto mode” without verifying raw data. Overlooking serviceability: hard-to-source sensors or sealed modules mean downtime. Assume human error; design protocols that reduce operator choices.
Alternatives and where each tech shines
Rotational systems are flexible for non-Newtonian fluids and real-process shear ranges; capillary viscometers beat them for Newtonian fluids when you need absolute viscosity at high shear. Falling-ball devices are simple for crude checks but lack torque/structure insight. Choose based on your measurement goal: process control, formulation R&D, or regulatory reporting. If you need structure-shear coupling, pick rotational. If you need kinematic viscosity at fixed conditions, capillary will do faster and cheaper.
EEAT: hands-on experience, standards, and a real-world anchor
I’ve run QC and R&D rigs for coatings and lubricants for a decade, worked with ASTM methods (for example, ASTM D2196 for rotational viscosity measurements), and validated equipment against traceable standards. At Pittcon 2019 in Orlando I audited multiple bench units side-by-side, and the differences between nominally identical models taught one lesson: specs alone lie; field validation reveals the truth. When you bench-verify, include a calibrated lab viscometer in your protocol and keep calibration certificates filed with each dataset for traceability.
Quick decisions and final synthesis
Prioritize measurable repeatability, clear calibration paths, serviceability, and software transparency. Don’t chase specs that sound good on paper; run the device with your actual samples and stress-test the ranges you’ll use. Reliable data comes from repeatable setups and tools that document their state. For teams that want consistent manufacturing specs and transparent documentation paired with practical testing performance, BIUGED aligns product consistency with the kind of clarity you need to trust results every run.